



Architectural Design Services in Great Bowden

Architectural Design Services in Great Bowden, Market Harborough

Bringing your vision to life in just 4 stages

Our Services

At JED Design, we believe every project is unique, just like our clients. We’re here to make sure you have the best experience possible with each stage of our Architectural design service in Great Bowden, always working closely with you to bring your vision to life.

With our years of experience, we’re able to offer suggestions and options when it feels right, helping you make choices that feel good for your project.

Our goal is simple: to create something that truly reflects what you’ve been dreaming of.

We break down our process into four distinct stages, guiding you through each one with care and dedication, always keeping your vision front and centre.

1: Living Your Vision

  • The Consultation: This is where it all begins. We take time to get to know you, your property, and what you’re dreaming of. It’s a collaborative conversation, where we listen closely to understand your aspirations and work together to sketch out the possibilities.

  • The Site Survey: Here, we get to know your property in more detail. We’ll take precise measurements, note any additions or modifications, and assess its structure and history. This is the foundation we need to start designing your dream space back at our office in Great Bowden.

  • Sketch Planning: We’ll start translating your “wish list” into a workable design, considering both your current space and any ideas for extensions. We explore different possibilities to see what fits best with your vision.

  • Watercolour Renderings: When we meet again, we present the design in our signature hand-drawn watercolour style. It adds a personal, human touch that computer models can’t, helping you visualise the warmth and feel of your future space.

Living Your Vision
It's All in the Plan

2: It’s All in the Plan

  • Feasibility Assessments: After sketching the design, our Jed Design team takes a deeper look at practicalities—planning permissions, building constraints, budgets, and any potential hurdles. We’ll help you anticipate any adjustments that might be needed before moving forward.

  • The Planning Process: Once we have the final design, we’ll prepare the technical details and submit them to the local Planning Office. We work closely with planning officers to ensure everything runs smoothly, sometimes meeting them beforehand to discuss the project and avoid surprises.

3: Meeting Regulations

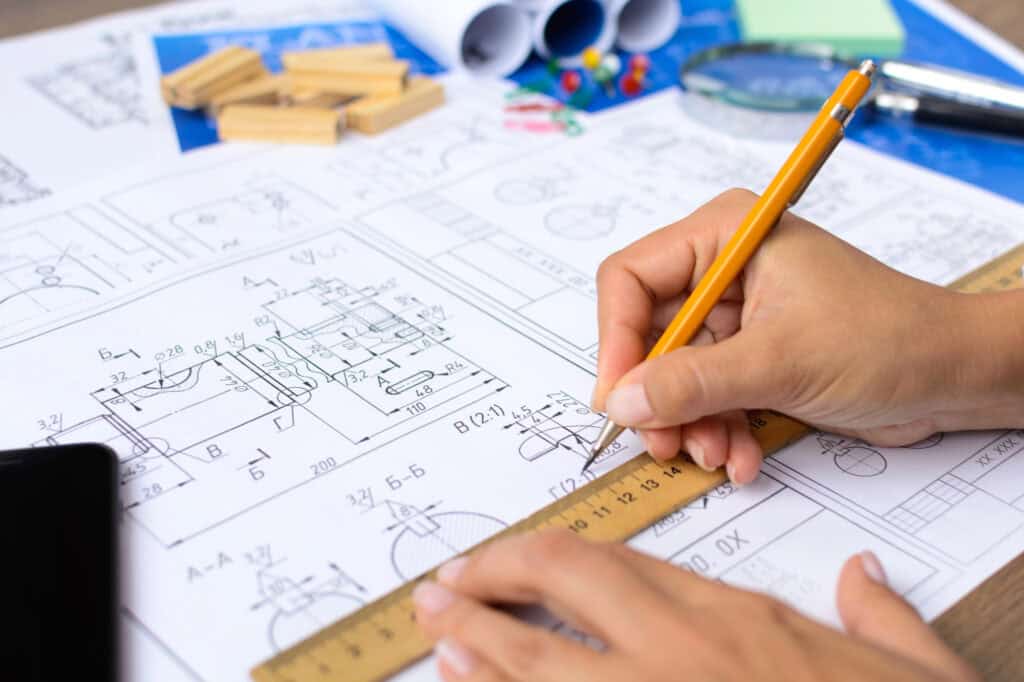
  • Technical Drawings: At this stage, we dive into the nitty-gritty. We create detailed drawings specifying everything from materials to finishes, ensuring the construction process is clear and precise.

  • Building Regulations: We handle the submission for building regulations approval, whether through the local authority or a private inspection team. This is crucial to make sure the build meets all legal standards. While planning permission isn’t always required, building regulations consent is essential for most projects.

Meeting Regulations
Realising the Dream

4: Realising the Dream

  • Project Coordination and Management: With all approvals in place, we offer full project management in Great Bowden. We’ll coordinate everything—choosing contractors, managing tenders, and overseeing the build. We conduct regular inspections, monitor progress, and manage stage payments, making sure the project runs smoothly right through to completion and the final handover of your dream space.

free checklist download

Blueprint and architectural tools on desk with house model, construction helmet, and laptop in background.

Building an extension to your property is an expensive investment, so in my experience, it’s well worth doing these simple checks to see what additional hidden space you already have that could potentially save you £££££s and a lot of time and disruption!